

Home | Listing | Royal LePage Altitude
Two or more storey, Montréal (Ville-Marie)
583 Rue de la Montagne H3C0B2 Montréal (Ville-Marie) Montréal Central
# Centris :28434832


+49

FOR SALE
$1,220,000 CAD
Description
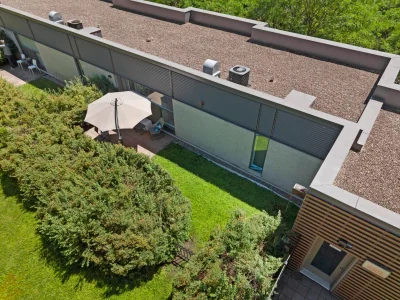
** Jardins Windsor Phase 5** Luxury townhouse in the heart of downtown Montreal.Refined urban living in this bright townhouse, corner unit with 2 bedrooms + office, in a quiet, tree-lined area. High ceilings and large windows flood the space with natural light. Renovated modern kitchen with quartz countertops, elegant backsplash and high-end finishes. Updated bathroom and powder room. a large private front terrace and a second one overlooking a peaceful garden with a fountain. Central A/C, garage and storage.A few steps from the metro station, grocery stores and more.Exceptional downtown location!
Overview
MLS #
28434832
Type
Two or more storey
Rooms
8 Rooms
Room(s)
2 Rooms
Garage
Yes
Size
1 302 sq ft (121.00 m²)
Land
Year Built
2007
Building Details and Property Interior
| Building Type | Semi-detached |
| Type of Property | Two or more storey |
| Year constructed | 2007 |
| Dimensions |
10.61 x 6.14 meters 35 x 20 feet |
| Living area | 1 302 sq ft (121.00 m²) |
| Heating system |
OtherRadiant heater in bathroom. Space heating baseboards |
| Garage |
Heated Fitted |
Lot and Exterior Features
| Parking |
Garage |
| Pool |
Inground Indoor |
| View |
City |
| Zoning |
Residential |
Room Details
| Building | Level | Room | Dimensions | Flooring |
|---|---|---|---|---|
| PRINCIPAL | Ground floor | Living room | 15.5x13.9 P | Wood |
| PRINCIPAL | Ground floor | Dining room | 11.2x10 P | Wood |
| PRINCIPAL | Ground floor | Kitchen | 11.2x8.4 P | Ceramic tiles |
| PRINCIPAL | Ground floor | Washroom | 7.6x4.10 P | Ceramic tiles |
| PRINCIPAL | 2nd floor | Primary bedroom | 11.7x11.2 P | Wood |
| PRINCIPAL | 2nd floor | Bedroom | 12.9x10.8 P | Wood |
| PRINCIPAL | 2nd floor | Home office | 9.2x8.1 P | Wood |
| PRINCIPAL | 2nd floor | Bathroom | 13.5x6.5 P | Ceramic tiles |
Characteristics
| Water supply |
Municipality |
| Heating energy |
Electricity |
| Equipment available |
OtherLarge front private patio + 2nd floor patio. Central air conditioning Electric garage door Sauna |
| Distinctive features |
OtherLocated in a quiet lane. |
| Proximity |
Highway Cegep Hospital Park - green area Bicycle path Elementary school Réseau Express Métropolitain (REM) High school Cross-country skiing Public transport University |
| Sewage system |
Municipal sewer |
Addendum
Experience refined urban living in this luxurious, sun-filled townhouse ideally located in the heart of Downtown Montreal, in a quiet, tree-lined area offering rare peace and privacy in the city. Featuring soaring high ceilings and an abundance of natural light through oversized windows, this elegant residence offers the perfect blend of sophistication, comfort, and prime location.
Renovated townhouse, the modern kitchen showcases quartz countertops, a stylish backsplash, and premium finishes. The bathrooms and powder room have also been beautifully updated, offering a clean and contemporary design.
Enjoy exceptional indoor-outdoor living with a large private patio on the ground floor, as well as a second patio on the garden level, overlooking a serene landscaped garden with a peaceful water fountain-your own private oasis in the city where you hear the birds and the garden's water fountain instead.
Acces to building amenities including an indoor pool and gym in Phase 4.
Additional features include an indoor garage and a private storage locker, adding comfort and practicality.
Perfectly situated in a quiet, tree-filled setting while remaining just steps from grocery stores, metro stations, and the vibrant energy of Griffintown and Downtown Montreal. Enjoy immediate access to some of the city's best restaurants, cafés, and services.
A rare opportunity to own a bright, modern townhouse in one of Montreal's most desirable urban communities.
*** Locations:
-Walking distance to 2 Metros Stations, Lucien-L'Allier & Bonaventure (Orange Lines).
-Conveniently located between Downtown, Griffintown & Old Montreal & close to all shops, restaurants, bicycle path on the Canal & all services.
-Easy access to highway 720 & 10.
-A block away from the Montreal underground pedestrian network.
Welcome to urban living at its finest!
Sale with legal warranty
Inclusions
Refrigerator, stove, and microwave (2023), dishwasher, washer, dryer (2023), all light fixtures, blinds, curtain rods and curtains, including custom-made curtains, alarm system (glass-break detector), Google Nest smart thermostat, outdoor terrace lighting system.
Exclusions
Description not available.
Municipal assessment
-
Building assessment 2024
$ 441,000
-
Lot assessment 2024
$ 579,400
-
Total
$ 1,020,400
Annual taxes and Expenses
-
Taxes municipales 2026
$ 6,356
-
Taxes scolaires 2025
$ 838
-
Frais commun/Loyer de base
$ 5,112
Location
583 Rue de la Montagne H3C0B2 Montréal (Ville-Marie) Montréal Central

FOR SALE
$1,220,000 CAD
Get in touch for more about this property
Listing agent

Jilla Afshar
Residential and Commercial Real Estate Broker




Two or more storey for sale, Montréal (Ville-Marie)
LOCATION
583 Rue de la Montagne H3C0B2 Montréal (Ville-Marie) Montréal Central


