Home | Listing | Royal LePage Altitude
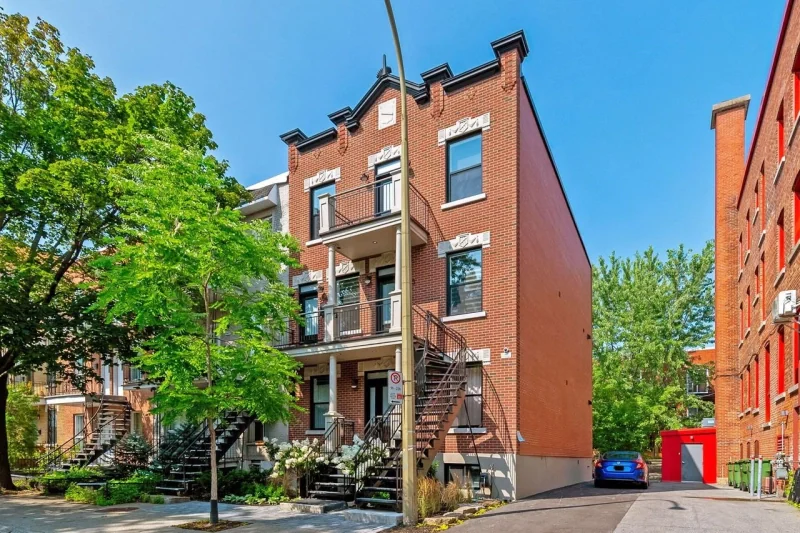
Apartment, Montréal (Le Plateau-Mont-Royal)
4227 Rue Fabre H2J3T5 Montréal (Le Plateau-Mont-Royal) Montréal Le Plateau-Mont-Royal
# Centris :11770444


+44

FOR SALE
$1,077,000 CAD
Description
Just steps from La Fontaine Park, this elegant 1,280 sq. ft. condominium, built in 2020, seamlessly blends contemporary design, comfort, and functionality. Featuring two bedrooms, two full bathrooms, a high-end kitchen with a quartz island, a private rooftop terrace with a pergola, and outdoor parking. Enjoy a walkable, bike-friendly lifestyle with cafés, renowned restaurants, boutiques, cycling paths, metro stations, and green spaces just minutes away. A truly exceptional address in the heart of Plateau-Mont-Royal.
Overview
MLS #
11770444
Type
Apartment
Rooms
4 Rooms
Room(s)
2 Rooms
Garage
No
Size
1 280 pc
Land
Year Built
2020
Building Details and Property Interior
| Building Type | Attached |
| Type of Property | Apartment |
| Year constructed | 2020 |
| Living area | 1 280 pc |
| Bathroom / Washroom |
Adjoining to primary bedroom Seperate shower |
| Heating system |
Electric baseboard units |
Lot and Exterior Features
| Driveway |
Other Plain paving stone |
| Parking |
Outdoor |
| View |
Other |
| Cadastre - Parking (included in the price) |
Driveway |
| Zoning |
Residential |
Room Details
| Building | Level | Room | Dimensions | Flooring |
|---|---|---|---|---|
| PRINCIPAL | 3rd floor | Hallway | 25.0x4.0 P | Wood |
| PRINCIPAL | 3rd floor | Living room | 15.1x12.7 P | Wood |
| PRINCIPAL | 3rd floor | Kitchen | 17.7x12.7 P | Wood |
| PRINCIPAL | 3rd floor | Dining room | 13.11x12.7 P | Wood |
| PRINCIPAL | 3rd floor | Bedroom | 15.1x8.9 P | Wood |
| PRINCIPAL | 3rd floor | Bathroom | 6.4x8.9 P | Ceramic tiles |
| PRINCIPAL | 3rd floor | Primary bedroom | 14.0x14.9 P | Wood |
| PRINCIPAL | 3rd floor | Bathroom | 5.4x8.4 P | Ceramic tiles |
| PRINCIPAL | 3rd floor | Walk-in closet | 5.4x6.2 P | Wood |
| PRINCIPAL | 3rd floor | Other | 30.0x12.10 P | Wood |
Characteristics
| Water supply |
Municipality |
| Heating energy |
Electricity |
| Equipment available |
Other Private balcony Ventilation system Partially furnished Wall-mounted heat pump |
| Proximity |
Cegep Daycare centre Hospital Park - green area Bicycle path Elementary school High school Public transport University |
| Sewage system |
Municipal sewer |
Addendum
From the moment you enter, the open-concept living area impresses with its spacious feel, abundant natural light, and seamless flow. The living room, dining area, and kitchen blend effortlessly, creating a warm and inviting space that is equally suited for entertaining or everyday living.
The kitchen, the true heart of the home, has been designed to combine style and functionality. It features a large central island, full-height cabinetry, quartz countertops, and built-in appliances, offering a timeless, practical, and elegant workspace.
The unit features two generously sized bedrooms and two full bathrooms. The primary bedroom includes a walk-in closet and a private ensuite bathroom. Located on the opposite side of the unit, the second bedroom offers excellent flexibility and can easily serve as a child's bedroom, a home office, or a guest room.
An interior staircase leads to the private rooftop terrace, complete with a pergola and multiple lounge areas. A true extension of the living space, this outdoor retreat is perfect for entertaining guests or simply enjoying the warmer months while taking in open views of the surrounding neighbourhood.
The property also includes one outdoor parking space, an interior storage locker, and a balcony adjacent to the dining area, adding to the home's overall comfort and functionality. The wiring and electrical outlet required for the installation of an electric vehicle charging station are already in place, making it easy to add a charger whenever desired.
Ideally located in the heart of Plateau-Mont-Royal, this condominium is just a short walk from La Fontaine Park. The neighbourhood offers an exceptional urban lifestyle where green spaces, local shops, cafés, restaurants, and cycling paths are part of everyday life. Mont-Royal and Rachel avenues feature a wide selection of boutiques, bakeries, specialty food stores, and well-established local destinations. Mont-Royal and Sherbrooke metro stations, along with several bus routes, provide easy access throughout the city while allowing most daily errands to be completed on foot.
Combining thoughtfully designed living spaces, quality finishes, and one of Montréal's most desirable locations, this condominium presents an outstanding opportunity for those seeking comfort, functionality, and an exceptional neighbourhood lifestyle.
Sale with legal warranty
Inclusions
English description not available. Here is the French description:
Réfrigérateur, four, plaque de cuisson, four à micro-ondes, lave-vaisselle, refroidisseur à vin, laveuse, sécheuse, tapis du salon, cuisinette extérieure avec lavabo, pergola, luminaires, rideaux et toiles des fenêtres.
Exclusions
Description not available.
Municipal assessment
-
Building assessment 2024
$ 905,800
-
Lot assessment 2024
$ 171,100
-
Total
$ 1,076,900
Annual taxes and Expenses
-
Frais de copropriété
$ 3,720
-
Taxes municipales 2026
$ 6,169
-
Taxes scolaires 2025
$ 729
Location
4227 Rue Fabre H2J3T5 Montréal (Le Plateau-Mont-Royal) Montréal Le Plateau-Mont-Royal

FOR SALE
$1,077,000 CAD
Get in touch for more about this property
Listing agents

Marc-Olivier Mercier
Residential and Commercial Real Estate Broker

Elizabeth Mc Elhatton
Residential and Commercial Real Estate Broker


Apartment for sale, Montréal (Le Plateau-Mont-Royal)
LOCATION
4227 Rue Fabre H2J3T5 Montréal (Le Plateau-Mont-Royal) Montréal Le Plateau-Mont-Royal