

Home | Royal LePage Altitude | Listing
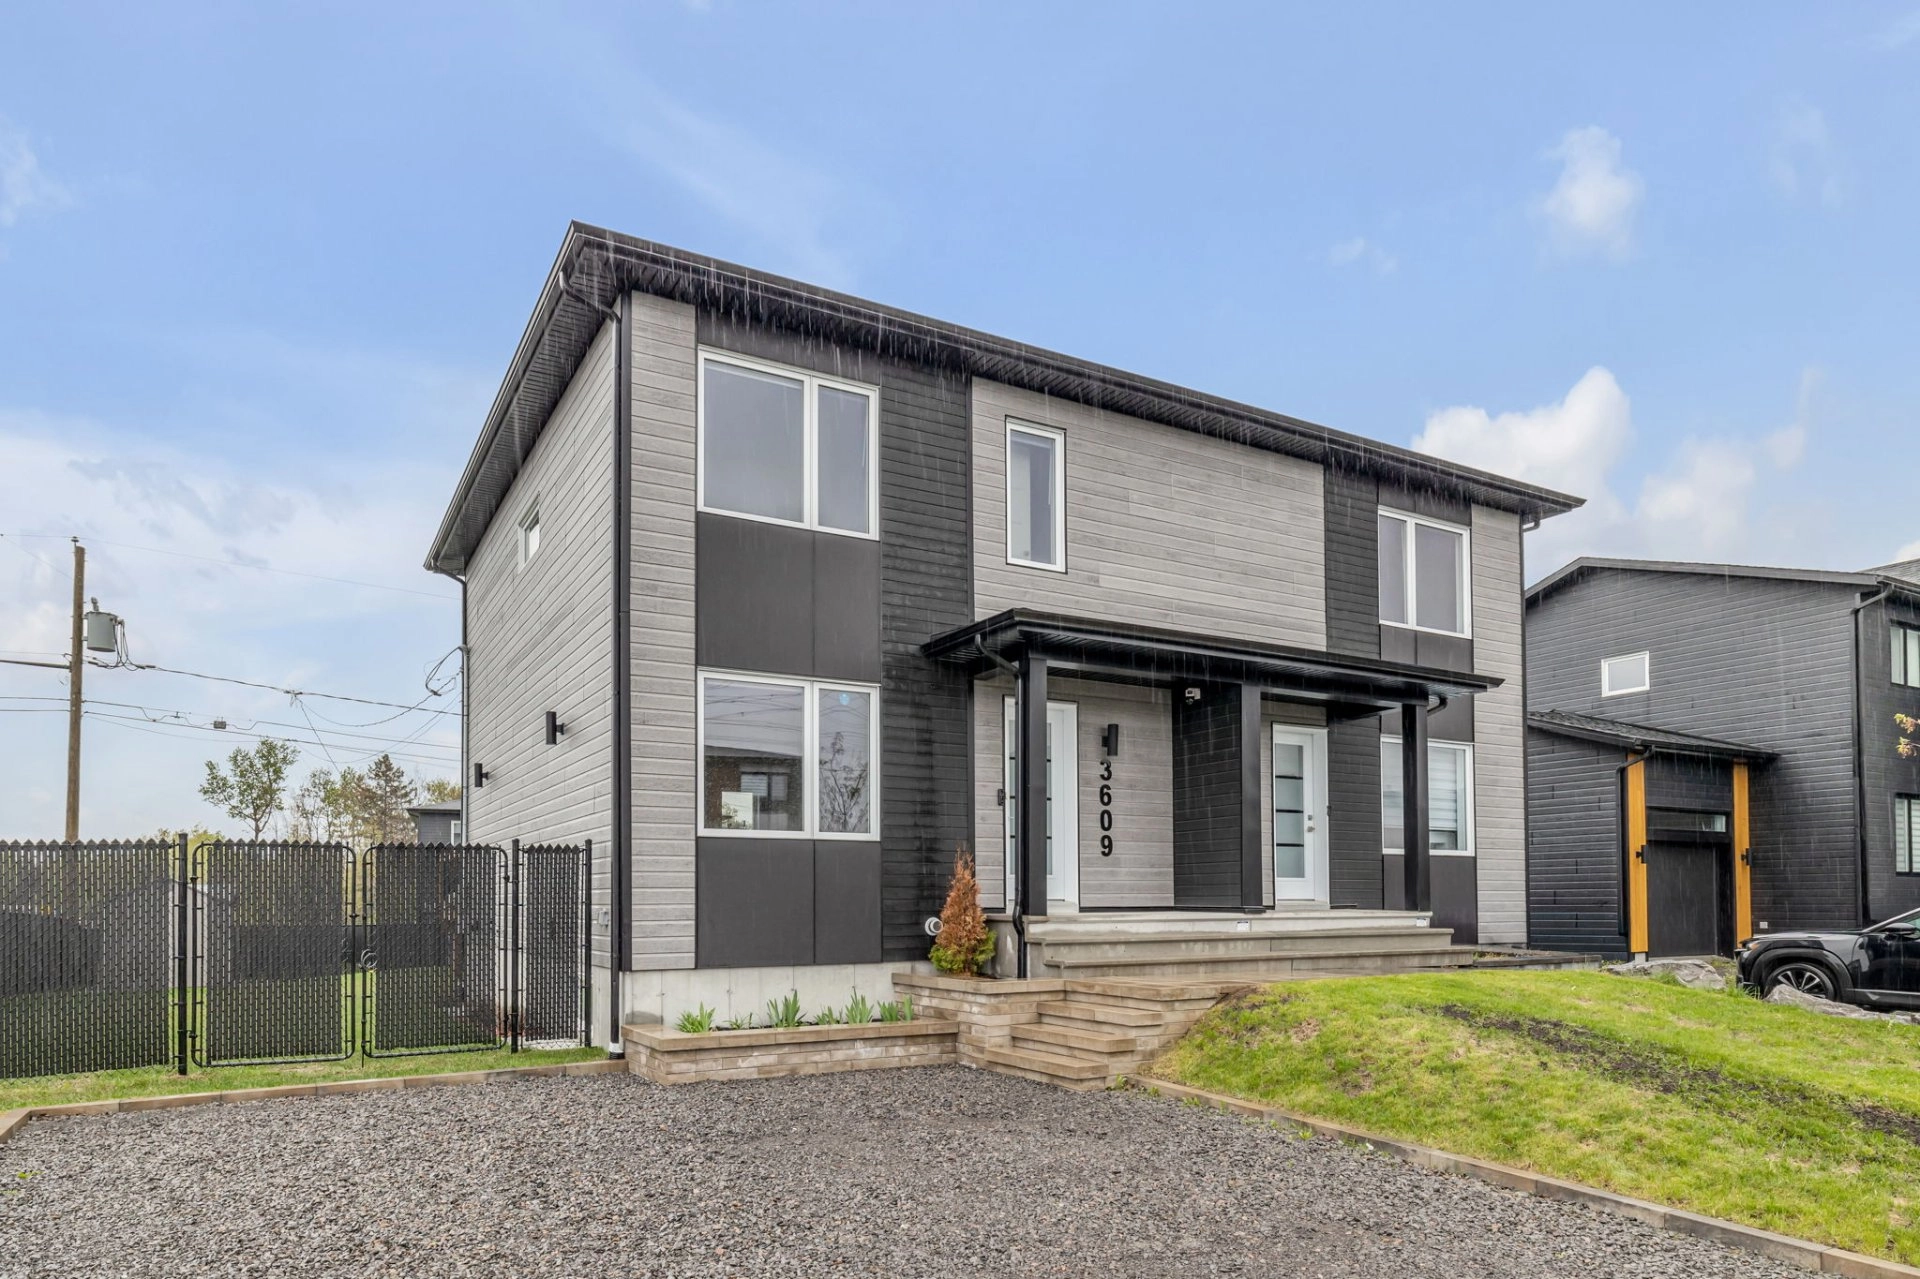
Two or more storey, Québec (La Haute-Saint-Charles)
3609 Rue d'Awasis G3E0K5 Québec (La Haute-Saint-Charles) Capitale-Nationale Saint-Émile
# Centris :9623873
FOR SALE
$474,900 CAD
Description
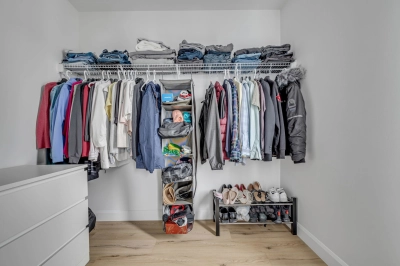
ST-ÉMILE--Finally, a home designed for real family life! With 3 bedrooms, the potential for a 4th, its still-valid GCR warranty, and a large landscaped yard, it checks all the boxes. Just steps away from the highly sought-after École de l'Étoile-du-Nord, it offers the perfect balance of comfort, space, and location. Get ready to fall in love with it from the very first visit!
Overview
MLS #
9623873
Type
Two or more storey
Rooms
8 Rooms
Room(s)
3 Rooms
Garage
No
Size
NA
Land
4 682 pc
Year Built
2021
Building Details and Property Interior
| Building Type | Semi-detached |
| Type of Property | Two or more storey |
| Year constructed | 2021 |
| Dimensions |
20 x 30 feet 6.10 x 9.14 meters |
| Living area | NA |
| Window type |
Crank handle |
| Basement |
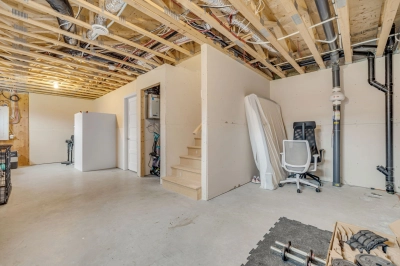
6 feet and over Partially finished |
| Bathroom / Washroom |
Seperate shower |
| Foundation |
Poured concrete |
| Siding |
Other |
| Roofing |
Asphalt shingles |
Lot and Exterior Features
| Lot area | 4 682 pc |
| Lot dimensions |
54.00 x 102.00 meters 177 x 335 feet |
| Topography |
Flat |
| Driveway |
Other Double width or more |
| Parking |
Outdoor |
| Landscaping |
Fenced Landscape |
| Zoning |
Residential |
Room Details
| Building | Level | Room | Dimensions | Flooring |
|---|---|---|---|---|
| PRINCIPAL | Ground floor | Hallway | 7.6x5.2 P | Ceramic tiles |
| PRINCIPAL | Ground floor | Living room | 15.2x10.0 P | Floating floor |
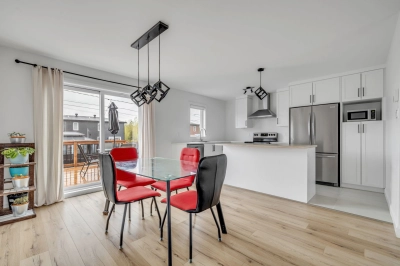
| PRINCIPAL | Ground floor | Dining room | 13.5x10.0 P | Floating floor |
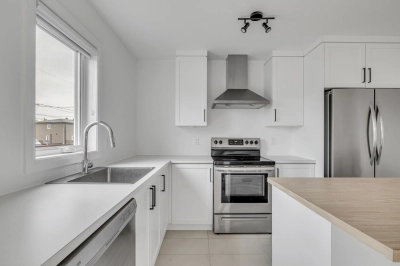
| PRINCIPAL | Ground floor | Kitchen | 13.5x8.4 P | Ceramic tiles |
| PRINCIPAL | Ground floor | Washroom | 7.6x3.0 P | Ceramic tiles |
| PRINCIPAL | 2nd floor | Primary bedroom | 9.4x10.9 P | Floating floor |
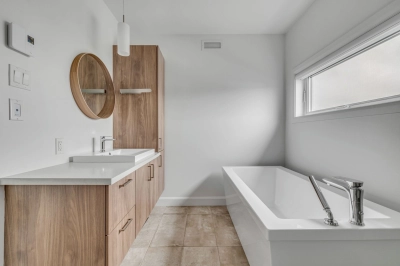
| PRINCIPAL | 2nd floor | Bathroom | 10.8x7.3 P | Ceramic tiles |
| PRINCIPAL | 2nd floor | Bedroom | 13.5x7.3 P | Floating floor |
| PRINCIPAL | 2nd floor | Bedroom | 7.5x10.9 P | Floating floor |
| PRINCIPAL | Basement | Family room | 28.0x10.0 P | Concrete |
| PRINCIPAL | Basement | Family room | 7.3x8.2 P | Concrete |
| PRINCIPAL | Basement | Bathroom | 13.1x7.7 P | Ceramic tiles |
Characteristics
| Water supply |
Municipality |
| Heating energy |
Electricity |
| Equipment available |
Ventilation system |
| Proximity |
Highway Cegep Daycare centre Golf Hospital Park - green area Elementary school High school Cross-country skiing Public transport |
| Sewage system |
Municipal sewer |
Addendum
Sale with legal warranty
Inclusions
Light fixtures, blinds, a white IKEA wardrobe from one of the smaller bedrooms, Hilo thermostats and 4 smart switches, an air exchanger, a shed, and a gazebo (including a mosquito net, privacy screen, and winter cover).
Exclusions
Curtain rods, curtains, flower boxes, home automation (lock, doorbell, and camera), refrigerator, stove, dishwasher, washing machine, and dryer.
Municipal assessment
-
Building assessment 2026
$ 299,000
-
Lot assessment 2026
$ 112,000
-
Total
$ 411,000
Annual taxes and Expenses
-
Taxes municipales 2026
$ 3,649
-
Taxes scolaires 2025
$ 257
Location
3609 Rue d'Awasis G3E0K5 Québec (La Haute-Saint-Charles) Capitale-Nationale Saint-Émile

FOR SALE
$474,900 CAD
Get in touch for more about this property
Listing agent

Melissa Blondeau
Residential and Commercial Real Estate Broker










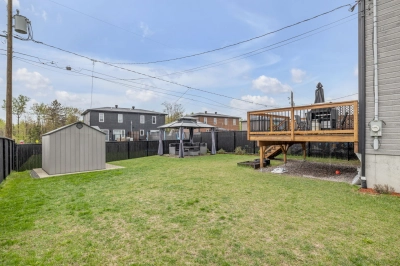


Two or more storey for sale, Québec (La Haute-Saint-Charles)
LOCATION
3609 Rue d'Awasis G3E0K5 Québec (La Haute-Saint-Charles) Capitale-Nationale Saint-Émile